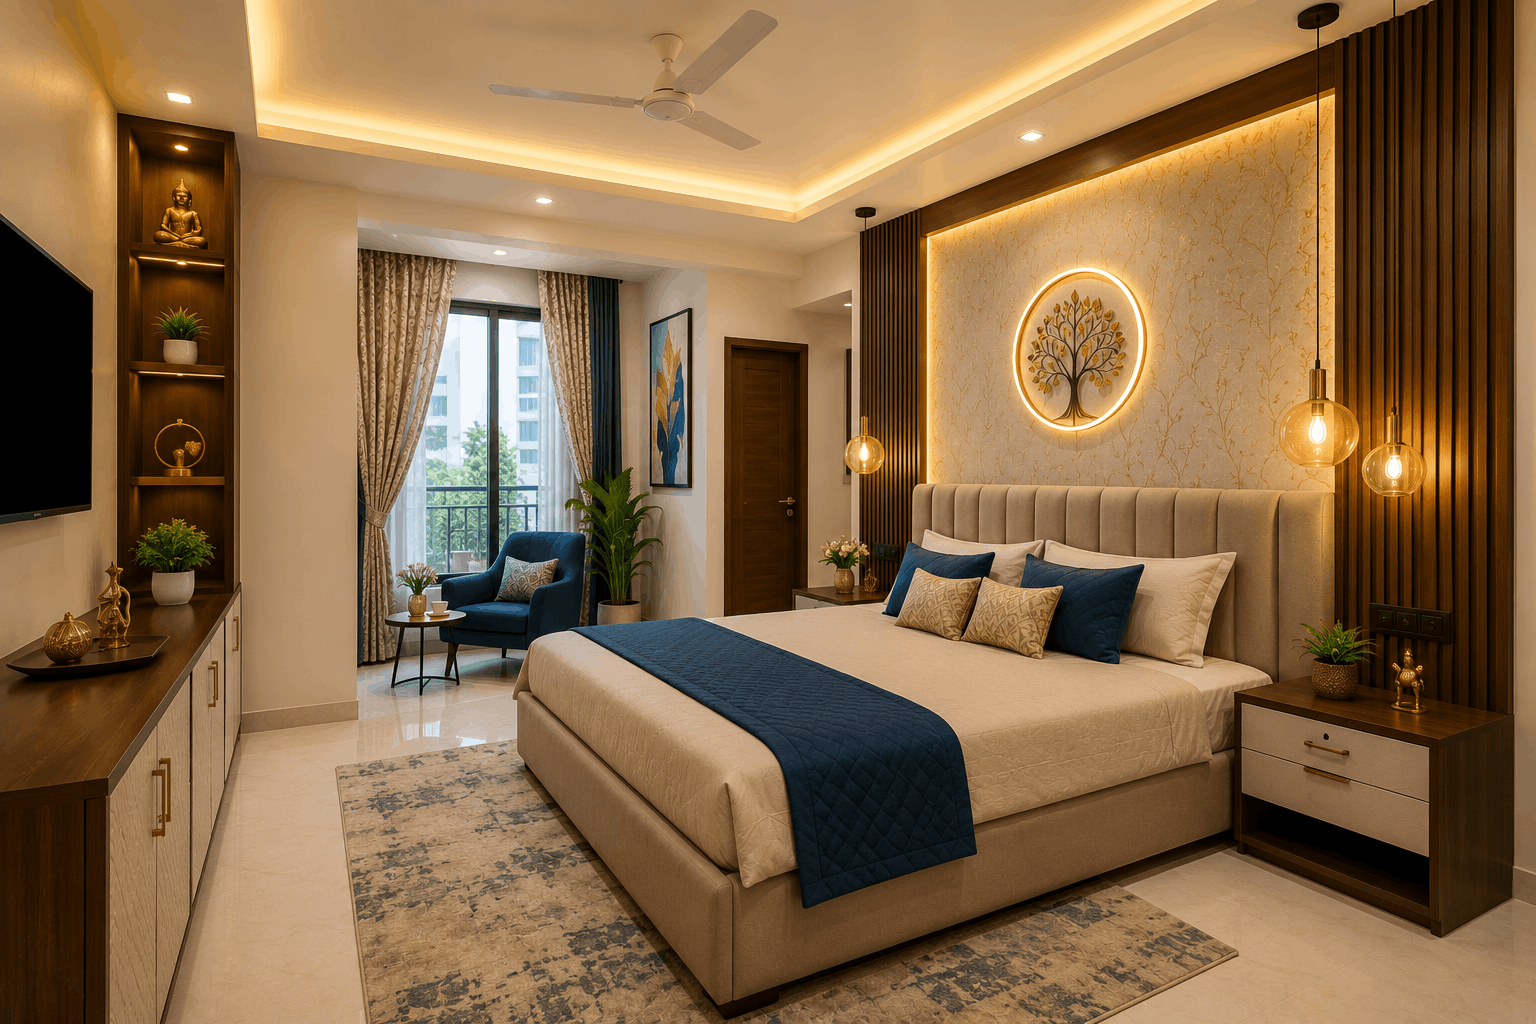
Most homeowners begin their interior journey the same way. People find an amazing sofa online, fall in love with a dining table in the showroom, or purchase decorative items because they seem to be perfect on social media. After several weeks, it becomes clear that the furniture does not fit into the space, gets in the way, or just doesn’t suit the room at all.
The issue is seldom the furniture. The issue is that there wasn’t proper planning prior to purchasing it.
Proper residential interior design is about much more than furnishing a house. Each decision has to be based on how people currently live and how they might live in the future. When planning is done properly, every item feels like it was meant to be here.
A Home Should Work Before It Looks Beautiful
Everyone concentrates on colours, finishes, and furniture choices. Although these aspects are important, they form just a part of the big picture.
The design process starts with considering how every space is going to be used. Are there plans for hosting family reunions in the living room? Are people working at home daily? Do they need more storage space as their family expands? These small details affect all of the decisions made.
In case functionality is prioritized over everything else, beauty will come naturally.
Furniture Sizes Matter More Than You Think
Buying furniture without accurate measurements is one of the most common mistakes homeowners make.
A large sectional sofa may look perfect in a showroom but overwhelm a compact apartment. A dining table might leave little room for chairs to move comfortably. Even a stylish coffee table can interrupt the natural flow between spaces.
Professional home interior designers create layouts before recommending furniture. They consider walking space, door clearances, window openings, and the proportions of every room. This helps homeowners invest in pieces that fit both physically and visually.
Electrical Planning Should Never Be an Afterthought
Homeowners soon realize that the power sockets are hidden behind the wardrobes, and there is nothing useful on bedside tables for charging.
Any interior design should consider the positioning of electric sockets well in advance before the beginning of construction and renovation.
Lighting, TV stands, household appliances, workplace, and other devices need proper positioning.
Thinking about this at the planning stage will save a lot of money in the future and make the life of an owner more comfortable.
Storage Is More Than Just Cabinets
Proper storage is not appreciated until people start living in the ready-made house.
An elegant wardrobe is useless when it cannot fit the clothes from different seasons. A modern kitchen does not work efficiently when everything is not put in its place. Even the living room needs a bit of storage space that can hide the daily stuff.
The idea of good residential interior design is not to make more cupboards, but to provide a proper storage space.
Lighting Changes the Entire Experience
Lighting does much more than brighten a room.
Natural light, task lighting, ambient lighting, and accent lighting each serve different purposes. Together, they create comfort, improve visibility, and highlight architectural details.
For example, the kitchen requires focused lighting for cooking, while the bedroom benefits from softer illumination that encourages relaxation. Layering different light sources creates flexibility throughout the day instead of relying on a single ceiling fixture.
Thoughtful lighting design often becomes one of the biggest reasons a completed home feels warm and inviting.
Think Beyond Today's Lifestyle
Home is an investment for life. One’s needs will definitely change over time.
Extra space might turn into a home office. Children will have their learning zones. One day the elderly parents might need accessible space. New technologies will keep developing, creating more and more new gadgets that will also require new storage possibilities.
Future-proofing helps make your interiors flexible and adaptable, allowing them to transform without any major changes or interventions.
Materials Should Match Your Lifestyle
Choosing the material is not just about how it should look.
Those who have children might prefer scratch- and stain-resistant surfaces. Those who have pets would love to have surfaces that are easy to take care of. High-traffic zones will need materials that can last through everyday activities.
Choosing materials considering your lifestyle makes sure you enjoy them for years.
Design Is About Solving Problems
Many people think interior design is simply about decorating. In reality, it is a process of solving everyday challenges before they become expensive mistakes.
A carefully planned layout improves movement. Smart storage reduces clutter. Well-positioned lighting enhances comfort. Durable materials lower maintenance costs. Every decision contributes to a home that feels effortless to live in.
When homeowners understand this process, they begin to see interior design as an investment rather than an expense.
Build a Home That Grows With You
New furniture will always be available. Paint shades can be altered. Decorations may come and go.
But the secret of a successful home starts with careful planning. Skilled home interior designers know how families live, work, unwind, and evolve. They can create spaces that are practical, beautiful, and durable with custom home interiors.
Prior to purchasing a new couch, table, or cupboard, it would be wise to plan the space first. The right choices made now will continue to benefit a house for a long time to come. Custom home interiors with functionality, beauty, and longevity are our specialty at Decoratica.
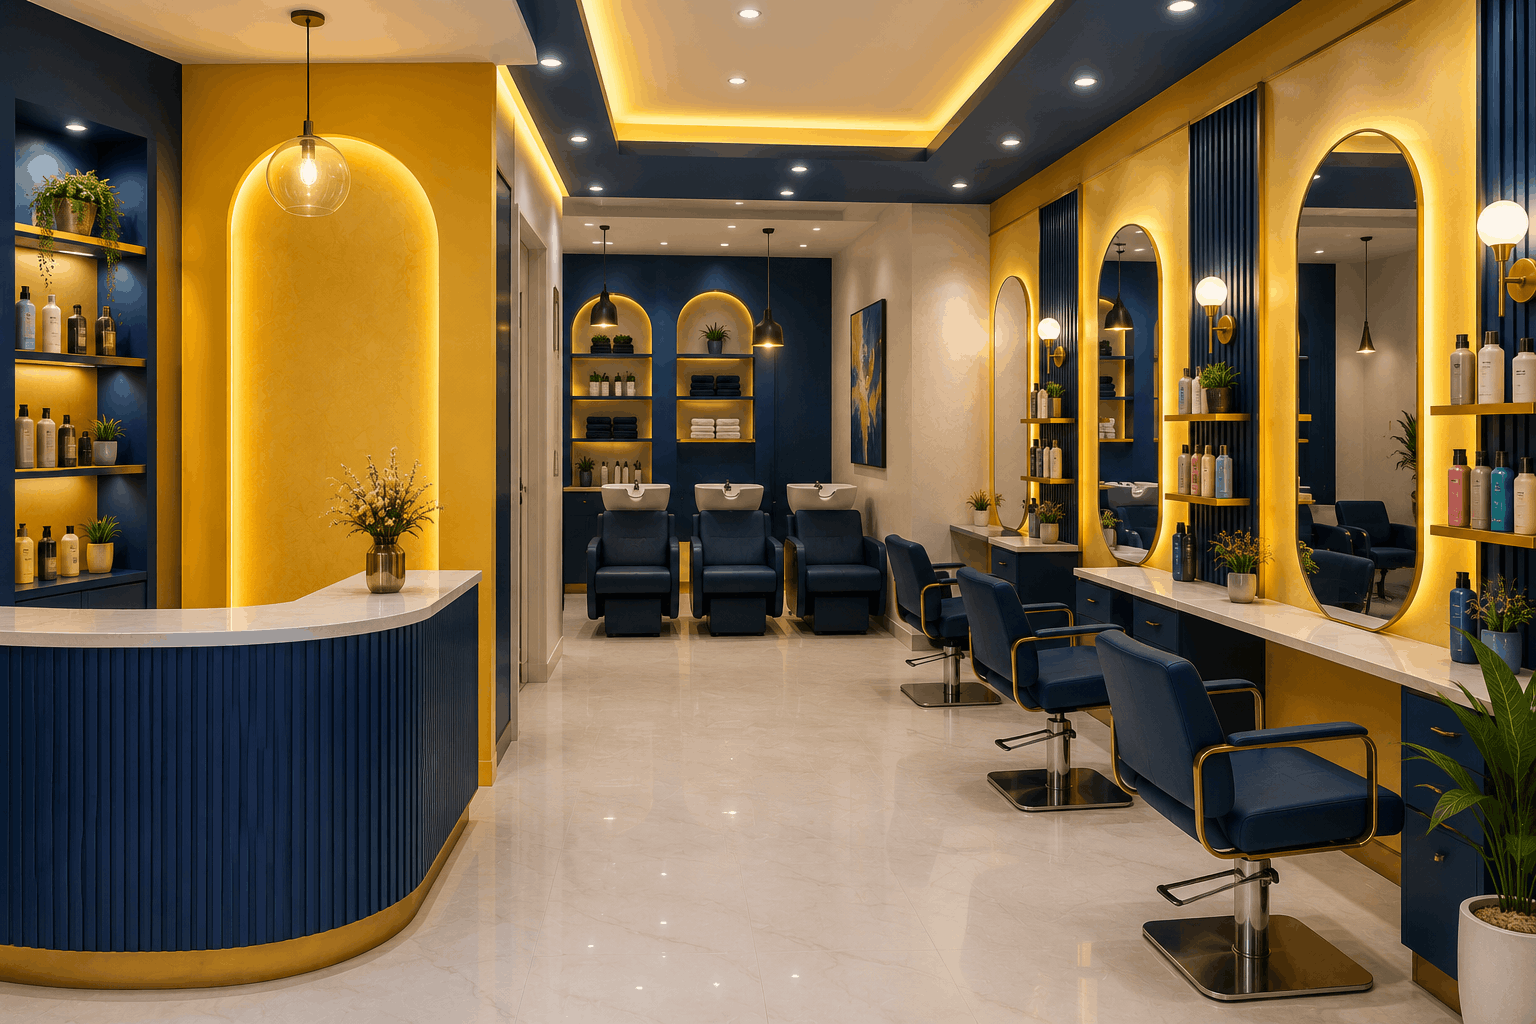
Walk into two newly designed offices with the same budget; one of them can be completely different from the other. While one is light and organised, another looks crowded, even though both offices are furnished in almost identical ways.
And here comes the point where commercial interior design choices are involved, not the budget.
Designing commercial interiors is not only about making everything look nice and impressive. The purpose of any interior design is to help the employees be productive and feel comfortable while building up the right image of the company.
Office Design Begins with People, Not Furniture
One of the most common mistakes when it comes to designing commercial interiors is to start with choosing the right desks, chairs, and colours.
But professional interior design should always start with getting to know how people use this particular space.
How many people work together in teams? What departments need silent zones? How many clients come for visits? Do the employees need to spend much time working in their seats or constantly walking around the office?
All these questions will influence the whole process of office interior design planning.
Layout Can Improve Productivity
A beautiful office means nothing if employees struggle to move around comfortably.
Poor layouts create unnecessary interruptions. Meeting rooms become difficult to access. Frequently used equipment sits too far away. Walkways become crowded during busy hours.
A well-planned layout keeps movement simple and organised. Departments that work together are positioned nearby, while areas requiring concentration remain protected from constant noise and foot traffic.
These small planning decisions make everyday work feel smoother without anyone consciously noticing why.
First Impressions Shape Business Relationships
Your office is often the first physical introduction to your business for your clients.
Even before discussions start, they tend to notice the interior decoration, lighting, cleanliness, positioning of the furniture, and other details of the atmosphere. Such visual cues silently speak about the professionalism of your company, attention to detail, and its values.
Good interior design creates a sense of trust even before you start your first presentation. It demonstrates that your company cares about everything it does. Experienced commercial interior designers know that every small detail contributes to this first impression.
Lighting Affects More Than Appearance
Lighting is the element of the commercial interior that is often ignored.
Working in an environment with poor lighting may cause eye strain, tiredness, and loss of concentration. Good lighting is especially important in meeting rooms and other areas where discussions take place. Brighter areas create better conditions for interaction between people.
Using natural light as much as possible is always a good option. It will make the atmosphere of your office more comfortable and help you to use less artificial lighting during the day.
Every Square Foot Should Have a Purpose
Commercial space is an investment. Every unused corner represents missed potential.
Instead of filling an office with unnecessary furniture, designers evaluate how every area can contribute to daily operations.
A quiet corner may become a focus zone. An unused hallway can accommodate informal discussions. Compact breakout areas encourage collaboration without occupying large meeting rooms.
When every square foot serves a purpose, businesses gain more value from the same office footprint.
Materials Should Balance Style and Durability
Commercial interior spaces undergo much more wear-and-tear every day than residential spaces do.
The floor endures a great deal of foot traffic. The reception desk gets frequent usage. Different people visit the meeting rooms throughout the week. The workstations are occupied all day long.
Selection of materials according to aesthetic appeal alone usually means additional expenses when it comes to maintenance. Good finish, easily cleaned surfaces, and quality furniture will allow you to create a professionally-looking atmosphere for years to come at reduced cost of repair and replacement, which is why commercial interior design is well worth your time.
Brand Identity Should Be Visible Without Being Loud
Your office space should be able to speak about your company's identity but not in an overwhelming manner.
It happens sometimes that companies confuse branding with putting logos everywhere in the office space. Commercial interior design offers another approach.
Your colors, your materials, your textures, your art pieces – there are many options for showing your brand without being too aggressive. Your clients should get your brand message effortlessly.
Flexible Workspaces Support Future Growth
Business needs rarely stay the same for long.
Teams expand. Departments evolve. New technology becomes part of everyday work. Hybrid working models continue changing how offices function.
Flexible commercial interiors allow businesses to adapt without expensive renovations. Modular furniture, adaptable meeting areas, and multipurpose spaces provide room for growth while protecting your long-term investment through thoughtful office interior design.
Planning for change today prevents unnecessary disruption tomorrow.
Good Design Creates Better Business Environments
Office interior design is not only about decorating the workplace in an appealing manner. Commercial interior design is about creating functional and efficient spaces that contribute to a higher level of business performance.
A properly designed office environment helps your employees, attracts your clients, increases efficiency, and improves your professional reputation every day.
At Decoratica, the team understands that successful businesses need workspaces that support daily operations and perform as efficiently as the people working in them. With expertise in commercial interior design, it creates functional work environments that not only meet present business needs but also adapt to future growth.
With proper planning of each step of the project, two offices with the same budget will never give the same result.