
Modular and Semi-Modular Kitchen Design
Include:
- How to Design a Modular Kitchen
- Semi-modular kitchen remodelling
- L-shaped kitchen
- Parallel kitchens
- Island kitchens
- Intelligent storage solutions
- Choices of finish and material
Remodel Living Space
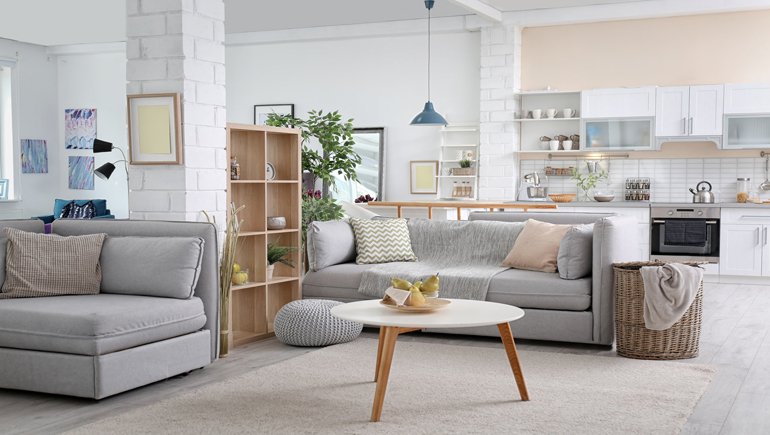
The outcome is a house with its own distinct individuality, not something lifted out of a catalogue. Zoning is critical at this scale: formal and private zones need to be clearly distinguishable, even if the layout is open. Smart home technologies provide convenience without making the room feel clinical, and the materials we choose are selected to age well, not simply to look beautiful on day one.
Process-wise, it begins with an extensive consultation and site analysis, then moves into concept design and material curation, and finally into a complete 3D rendering before anything is finalised. Execution occurs after smart home planning is completed, with quality assessments along the route, and we end with a good handover with maintenance guidelines so you’re not guessing down the road.
You’re looking at around 10 lakhs, occasionally going up to 20 lakhs, depending on the level of finish you desire.
Include:
- TV unit designs
- Feature Walls
- False ceiling
- Lighting ideas
- Planning Seating and Layout